AU Cosmos Corner

AU Cosmos Corner — a majestic development offering luxury 3 BHK and 5 BHK corner-oriented homes featuring private 8-foot-wide sundecks along the Delhi-Meerut Expressway corridor, Ghaziabad.

3 BHK & 5 BHK

Exclusive Typologies

8 Feet Wide

Balcony / Sundecks

7 Homes / 7 Lifts

Low Density Floor Layout

G+2 Clubhouse

State-of-the-art Amenities

RERA UPRERAPRJ466336/05/2026

AU Cosmos Corner Hero View — Premium Apartments in Siddharth Vihar Ghaziabad

AU Cosmos Corner — Project Brief

Design Concept of AU Cosmos Corner — Cosmos Corner Siddharth Vihar

AU Cosmos Corner (aucosmoscorner.com) is a RERA-registered (UPRERAPRJ466336) residential project at Siddharth Vihar, Ghaziabad, offering premium 3 BHK (1780 & 1972 sq ft) and 5 BHK (3175 sq ft) corner apartments on the Delhi–Meerut Expressway. Developed by Cosmos Reit Pvt Ltd, every home features 8-foot-wide sundecks and two-sided openness across three towers — Jagannath, Subhadra, and Balabhadra — centred around a G+2 clubhouse.

Cosmos Corner redefines spatial layout. By replacing conventional 3-4 feet balconies with massive 8-foot sundecks, AU Cosmos Corner brings the outdoor lounge lifestyle straight into your living room. The Cosmos Corner development is engineered for convenience, matching the apartments per floor with dedicated transit elevators.

RERA Verified: UPRERAPRJ466336/05/2026 · aucosmoscorner.com
Philosophy

Architectural Philosophy & Space Planning of Cosmos Corner

01. Dual-Exposure Openness

Two-Sided Ventilation and Natural Airflow

We reject single-exposure closed layouts. At AU Cosmos Corner, every apartment is positioned as a corner home, capturing dual exposure walls. This allows fresh cross-winds and daylight to flow naturally through the rooms, keeping your Cosmos Corner residence healthy, vibrant, and sun-lit.

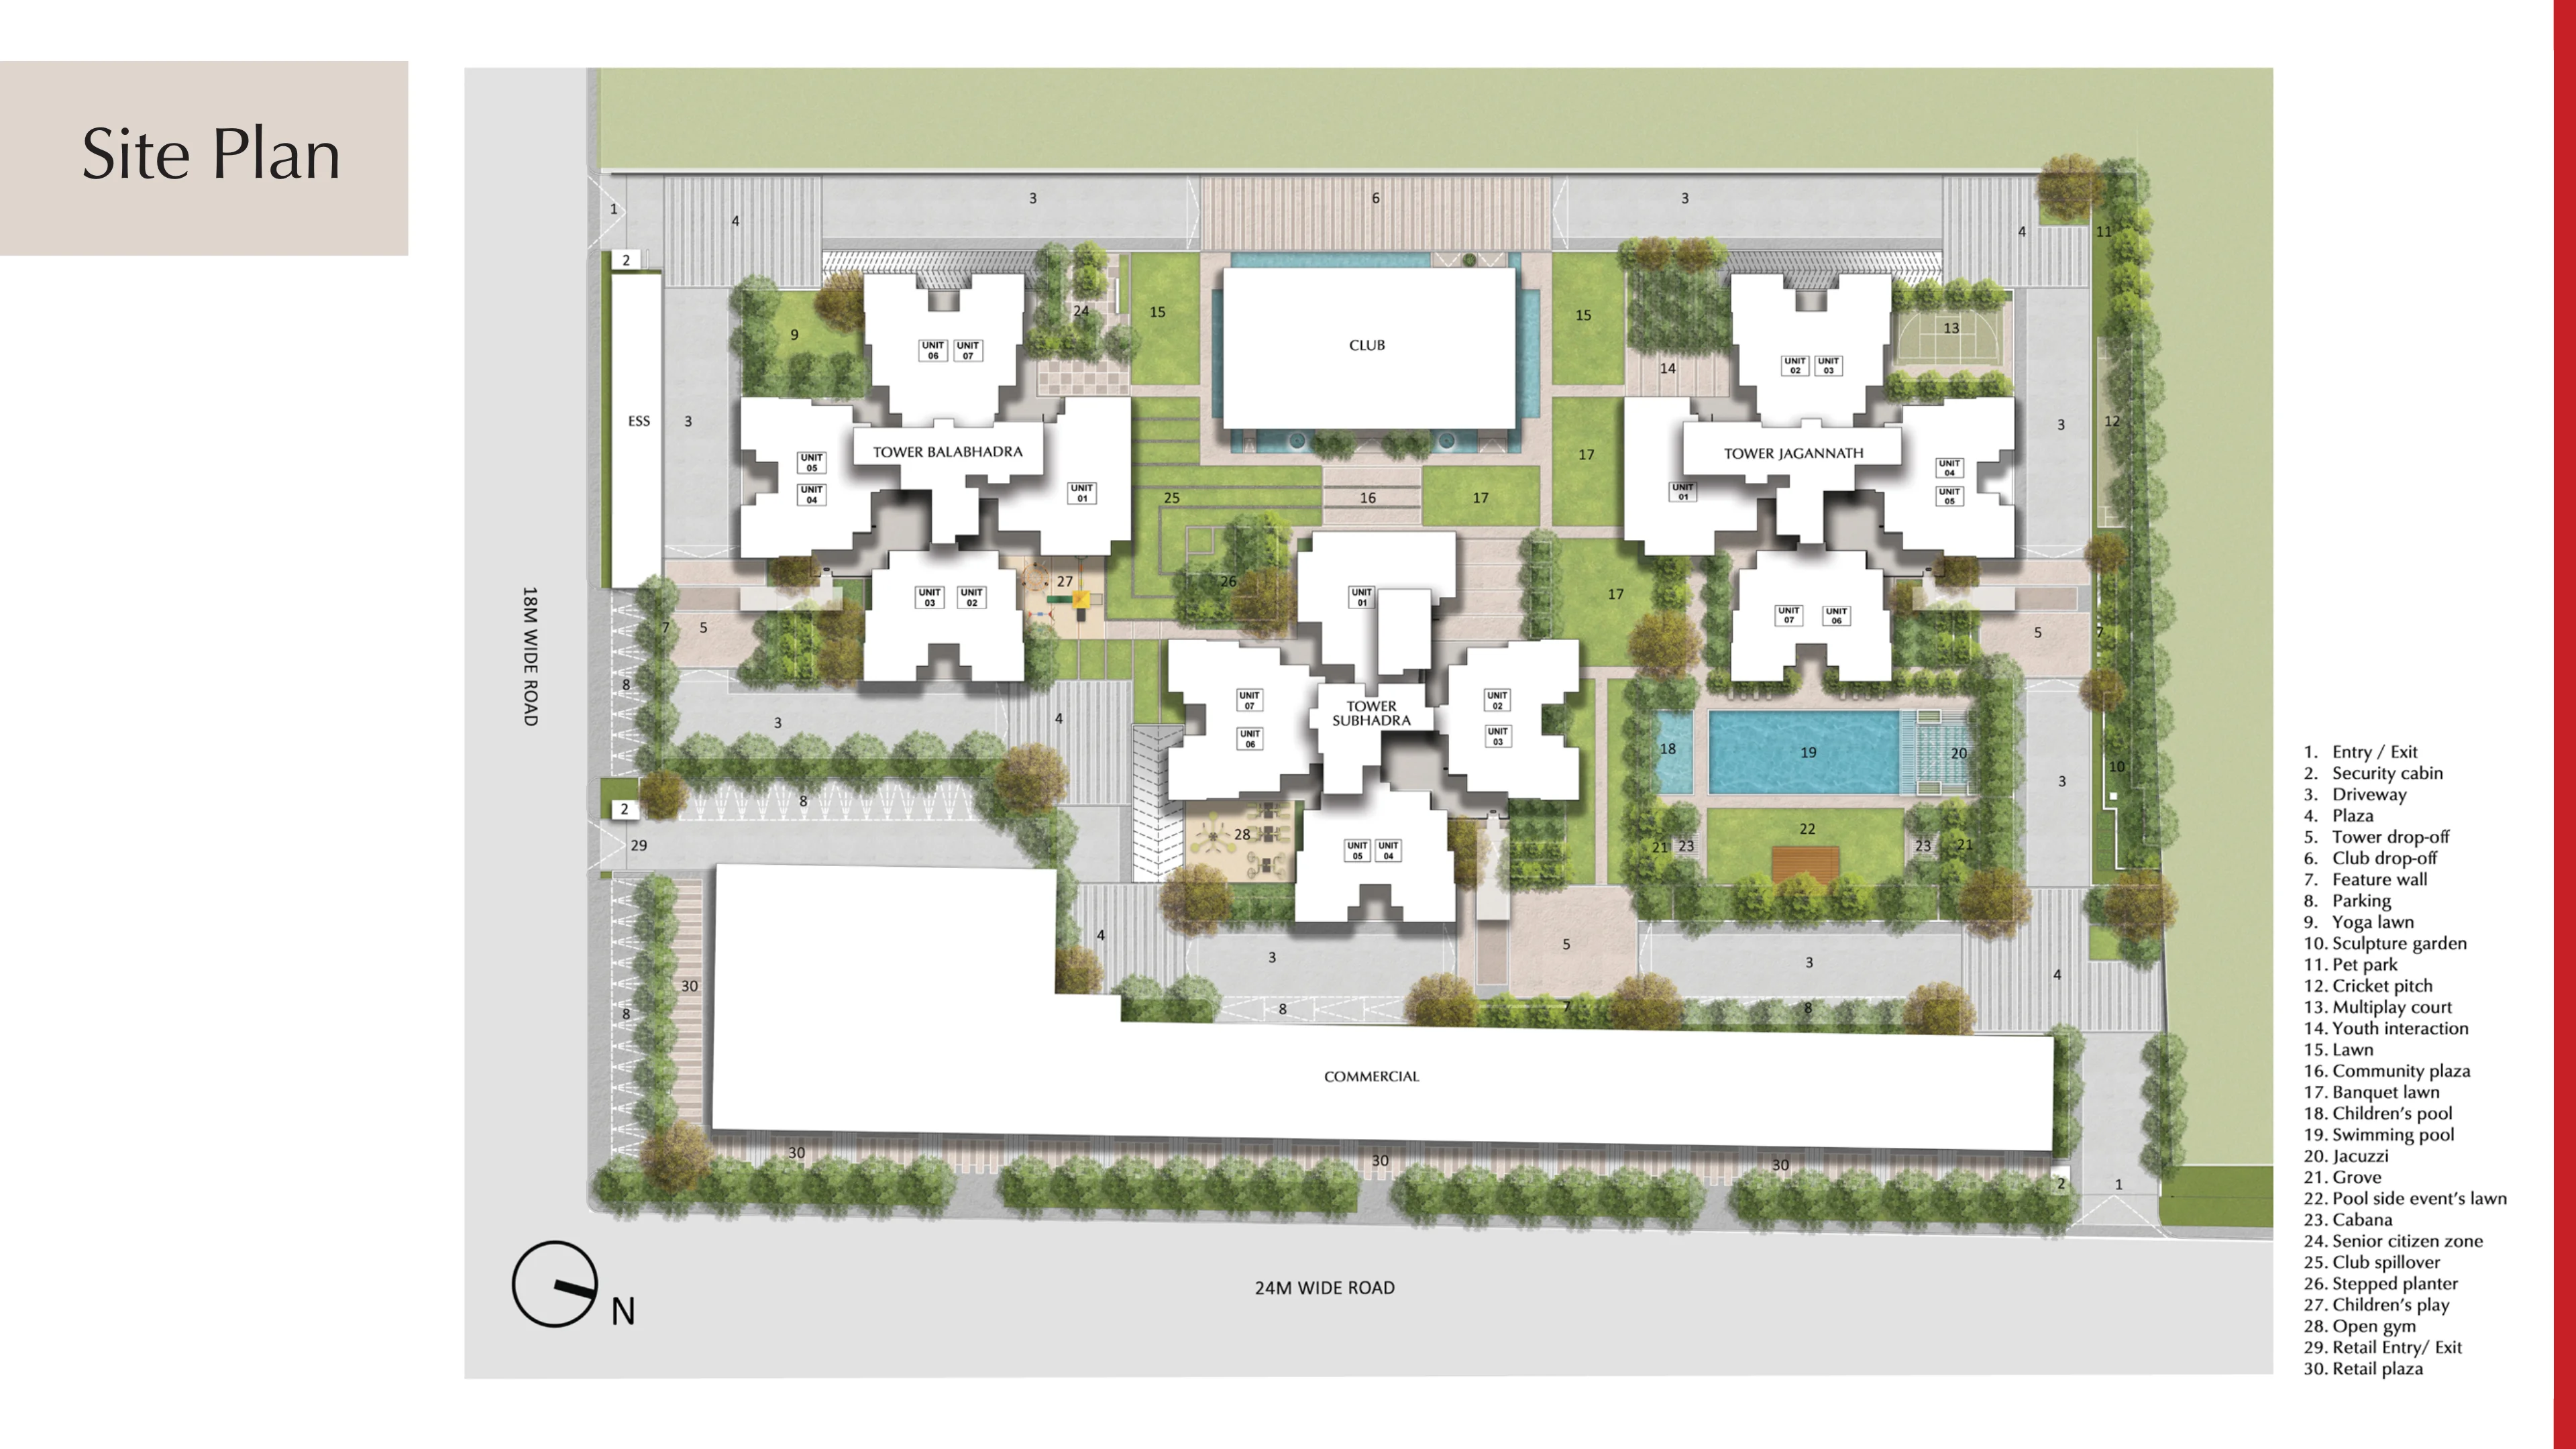
AU Cosmos Corner Site Plan and Layout Design
02. Elevating Balconies

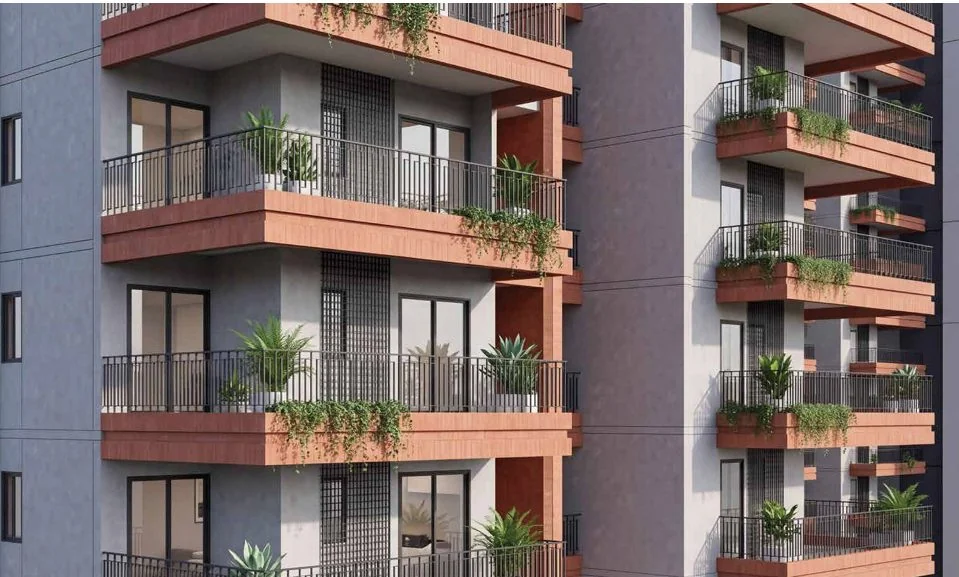
Deep 8 Feet Wide Private Sundecks

Traditional balconies are often too narrow to serve any functional use. AU Cosmos Corner's custom 8-foot sundecks function as extension zones for your living room. This creates ample space for potted trees, comfortable seating setups, or a custom open-air coffee deck at Cosmos Corner.

AU Cosmos Corner 8 Feet Wide Private Sundeck Balcony View
03. Transit Efficiency

7 Homes per Floor Managed by 7 Dedicated Lifts

Waiting for elevators in high-rise towers is a common headache. AU Cosmos Corner resolves this layout congestion with a balanced 1:1 ratio. Each Cosmos Corner floor has 7 apartments serviced by 7 passenger lifts, resulting in incredibly low transit wait times for all residents.

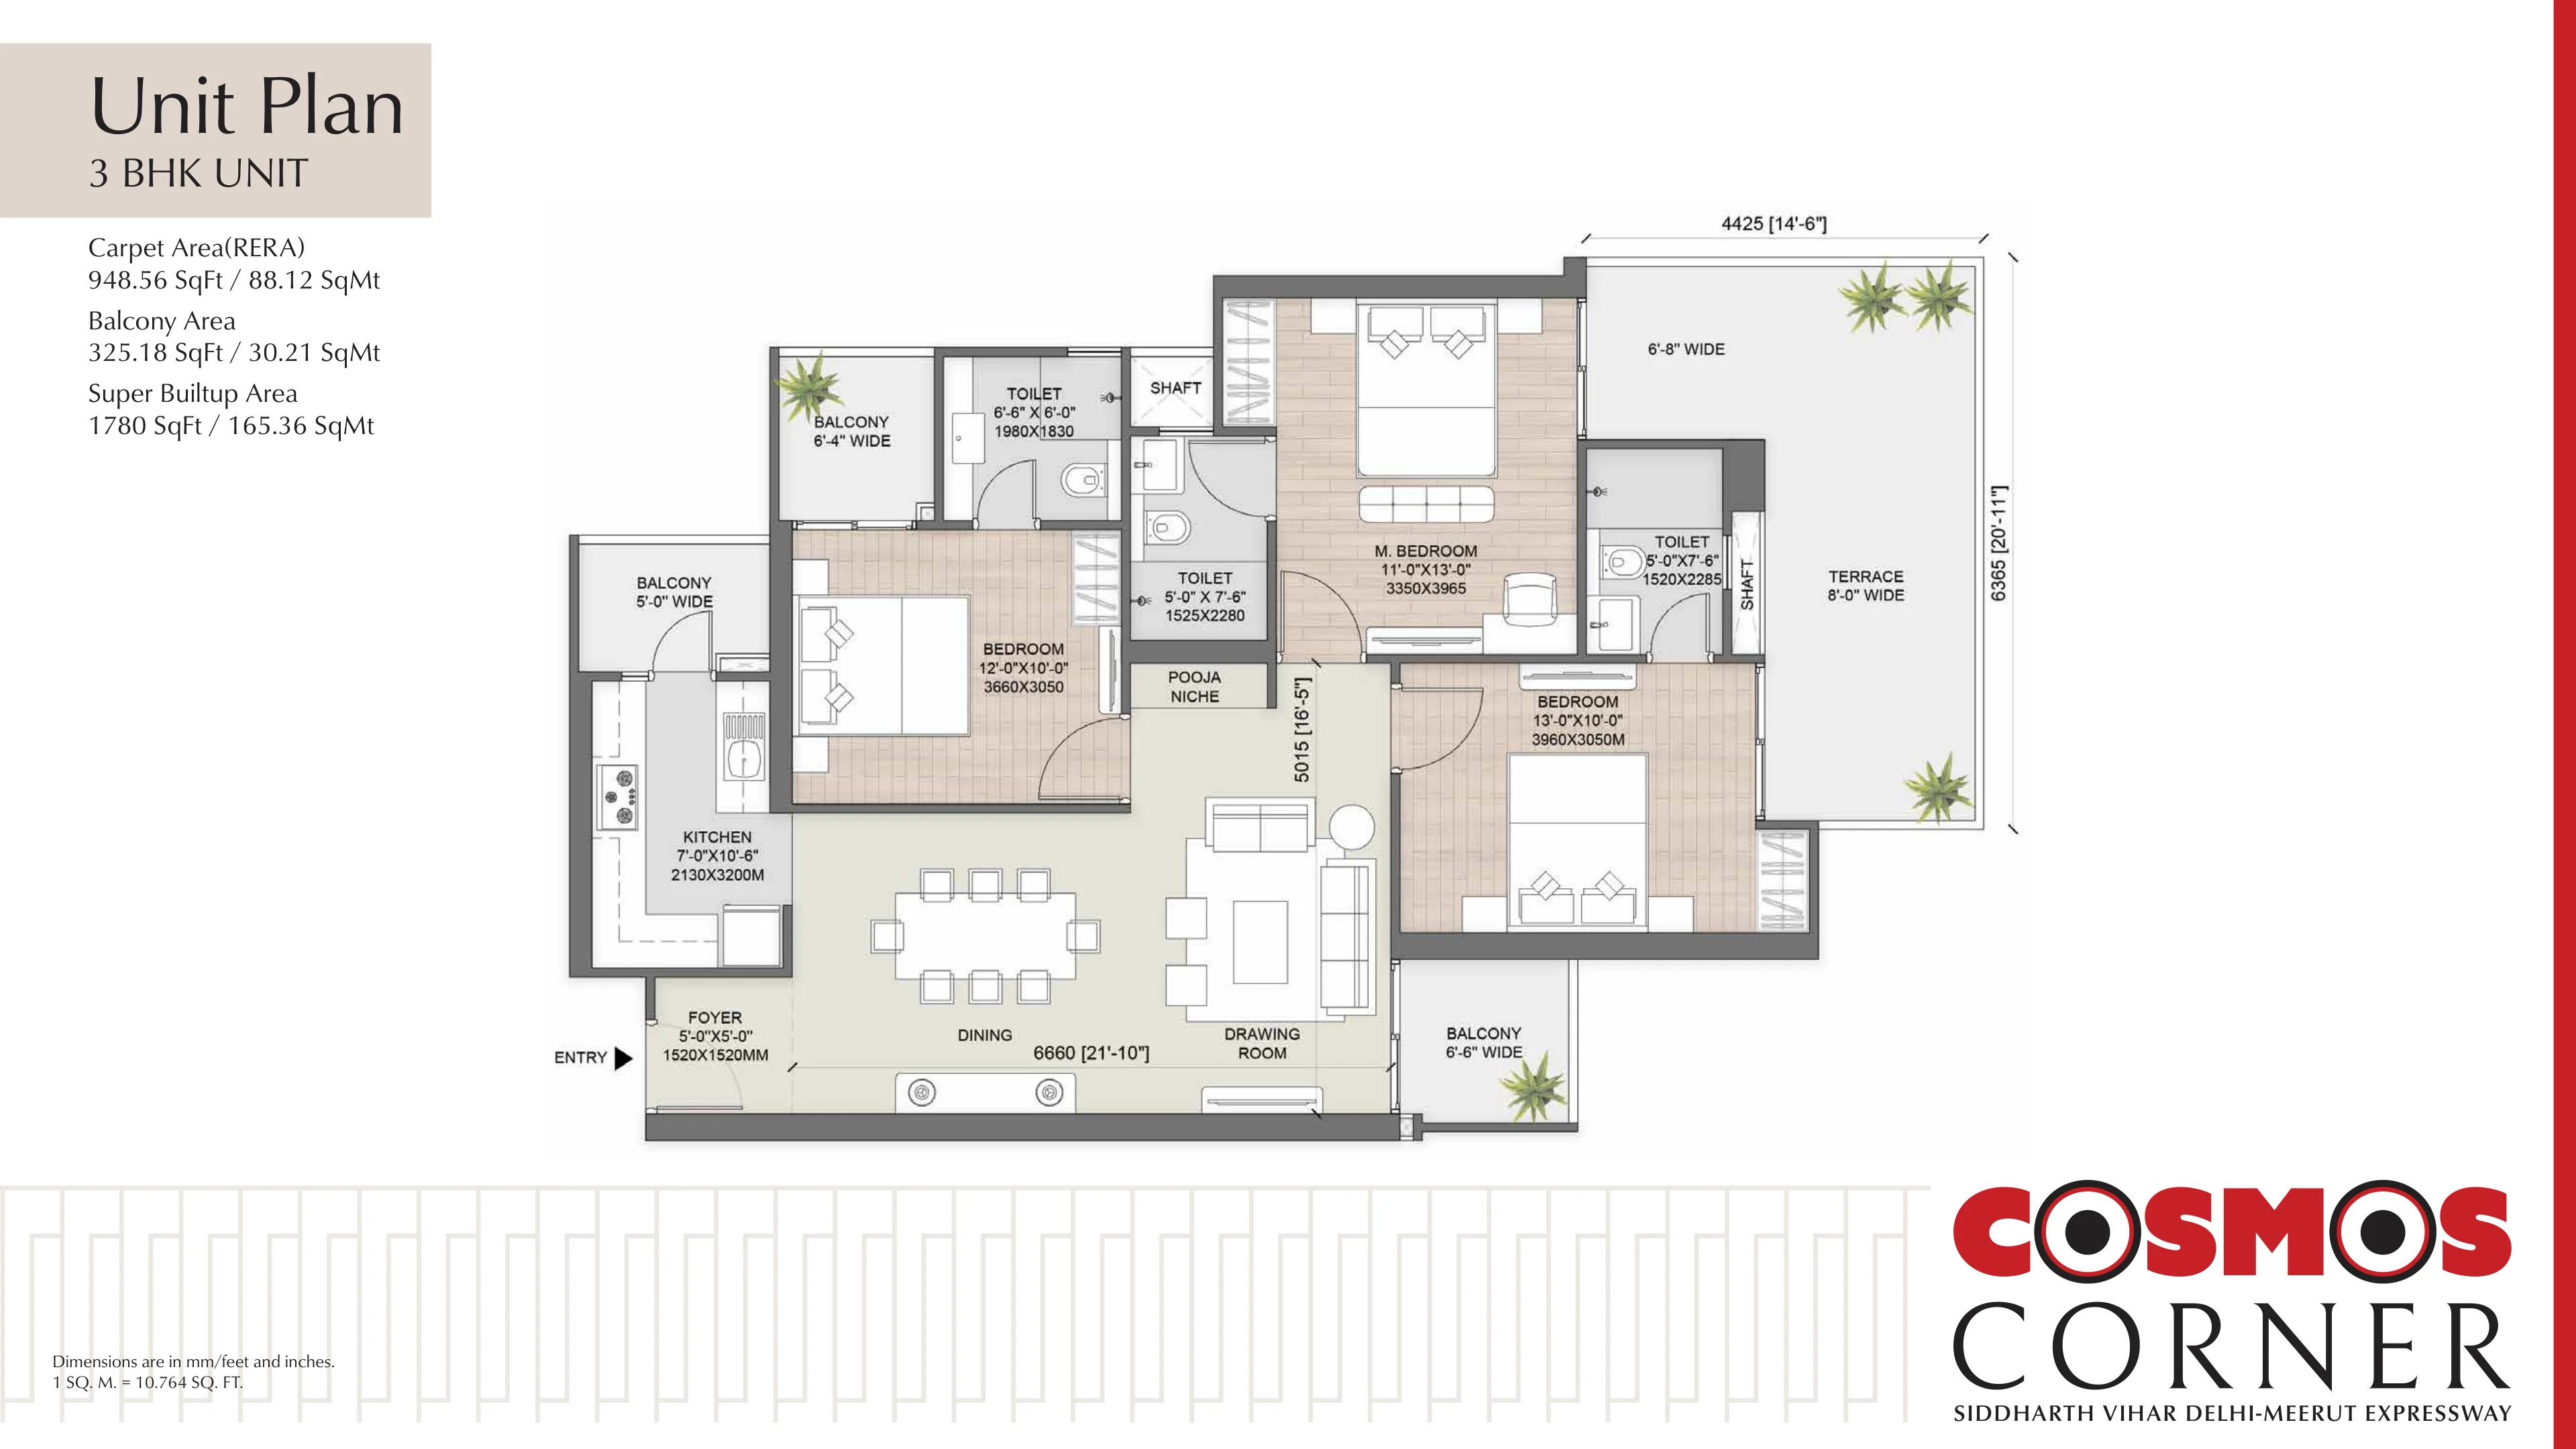
AU Cosmos Corner 3 BHK Floor Plan Layout Siddharth Vihar

Tower Highlights

Key Highlights & Premium Features of Cosmos Corner Towers

Gated Community Security

High-end multi-tier security, camera surveillance, and access-controlled tower entrances.

Tower-specific Work Lounges

Dedicated workspaces and quiet seating lounges inside each tower ground lobby.

Central Event Lawns

Lush landscaped lawns, sculpture gardens, and pathways surrounding the central club.

Configurations

AU Cosmos Corner Price List & Cosmos Corner Booking Rates

3 BHK Corner Apartment

Starting ₹1.23 Cr*
  • Super Built-up: 1,780 sq. ft.
  • RERA Carpet: 948.56 sq. ft.
  • Balcony / Sundeck: 325.18 sq. ft.
  • Orientation: Corner (2-sided Open)
Request Price Quote

3 BHK Type-2 Corner

Starting ₹1.36 Cr*
  • Super Built-up: 1,972 sq. ft.
  • RERA Carpet: 1,064.67 sq. ft.
  • Balcony / Sundeck: 344.56 sq. ft.
  • Orientation: Corner (2-sided Open)
Request Price Quote

5 BHK Corner Apartment

Starting ₹2.19 Cr*
  • Super Built-up: 3,175 sq. ft.
  • RERA Carpet: 1,738.49 sq. ft.
  • Balcony / Sundeck: 523.24 sq. ft.
  • Orientation: Corner (2-sided Open)
Request Price Quote

Cosmos Corner Price List Summary

Base Selling Price (BSP): ₹6,900 per sq. ft. All units feature 2-side corner orientation with 11-foot internal ceiling clearance.

Configuration Super Area (sq. ft.) RERA Carpet (sq. ft.) Sundeck / Balcony (sq. ft.) Base Selling Price (BSP) Starting Price*
3 BHK Corner Residence 1,780 sq. ft. 948.56 sq. ft. 325.18 sq. ft. ₹6,900 / sq. ft. ₹1.23 Cr*
3 BHK Type-2 Corner 1,972 sq. ft. 1,064.67 sq. ft. 344.56 sq. ft. ₹6,900 / sq. ft. ₹1.36 Cr*
5 BHK Corner Residence 3,175 sq. ft. 1,738.49 sq. ft. 523.24 sq. ft. ₹6,900 / sq. ft. ₹2.19 Cr*

*Note: Prices listed are starting BSP only. Additional costs such as Preferred Location Charges (PLC), GST, Stamp Duty, Registration, and Society Security/Maintenance fees are applicable extra as per terms.

Construction-Linked Payment Plan (40:20:20:20)

Milestone / Stage Payment Percentage Details / Breakdown
Booking Amount 10% Payable at the time of initial application and booking registration.
Within 60 Days of Booking 30% Allotment completion phase (First Transfer Free benefit becomes active after completing this 30% milestone).
Completion of 20th Floor Slab 20% Construction-linked milestone during high-rise structural development.
Completion of Top Floor Slab 20% Slab completion stage for towers Jagannath, Subhadra, or Balabhadra.
On Offer of Possession 20% Final registration, registry, and keys handover phase (Target possession by April 2031).

Leisure

AU Cosmos Corner Luxury Amenities & Clubhouse

Gymnasium & Open Gym
Yoga & Meditation Lawn
Pool & Jacuzzi Zone
Paddle & Tennis Courts
Kids Play Zone & Creche
Practice Cricket Pitch
Working Lounge & Library
Pets Park & Garden

Layout Designs

Cosmos Corner Floor Plans & Dimensions

AU Cosmos Corner 3 BHK Floor Plan Layout Siddharth Vihar Ghaziabad

3 BHK Corner unit

SBU: 1780 sq. ft. | RERA Carpet: 948.56 sq. ft. | Balcony: 325.18 sq. ft.

Get Details on WhatsApp
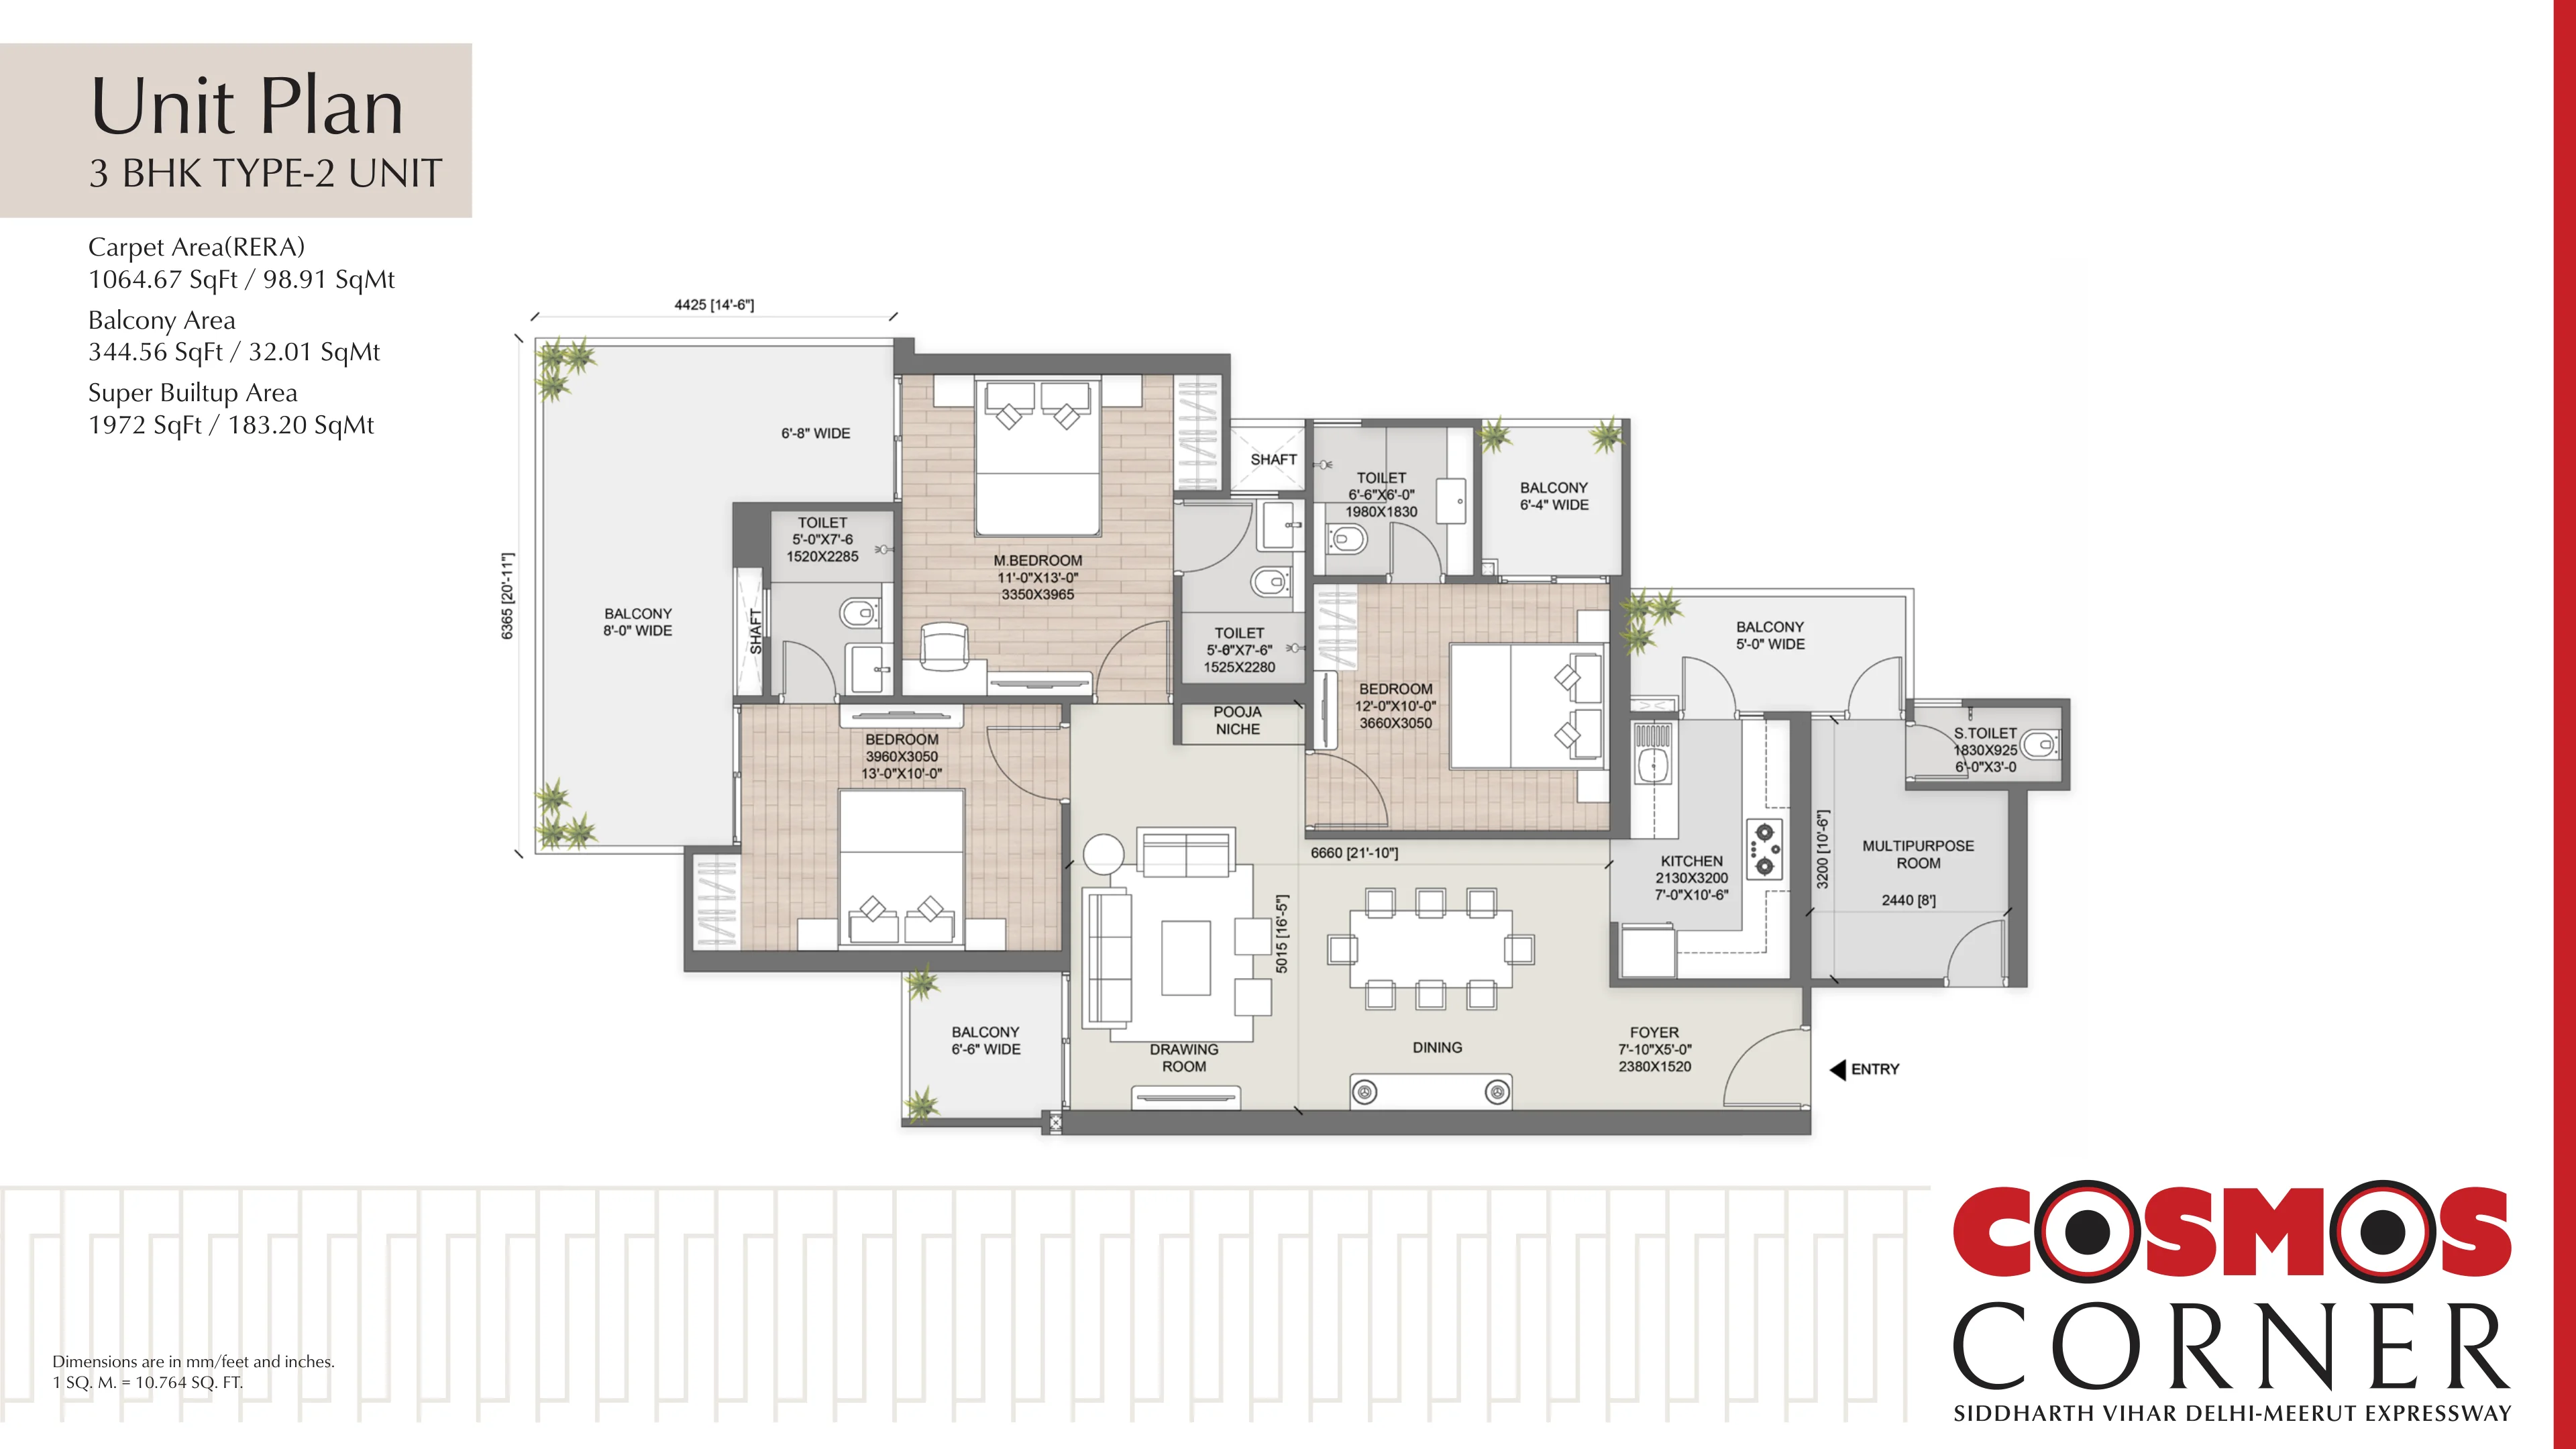
AU Cosmos Corner 3 BHK Type 2 Floor Plan Layout

3 BHK Type-2 Corner

SBU: 1972 sq. ft. | RERA Carpet: 1064.67 sq. ft. | Balcony: 344.56 sq. ft.

Get Details on WhatsApp
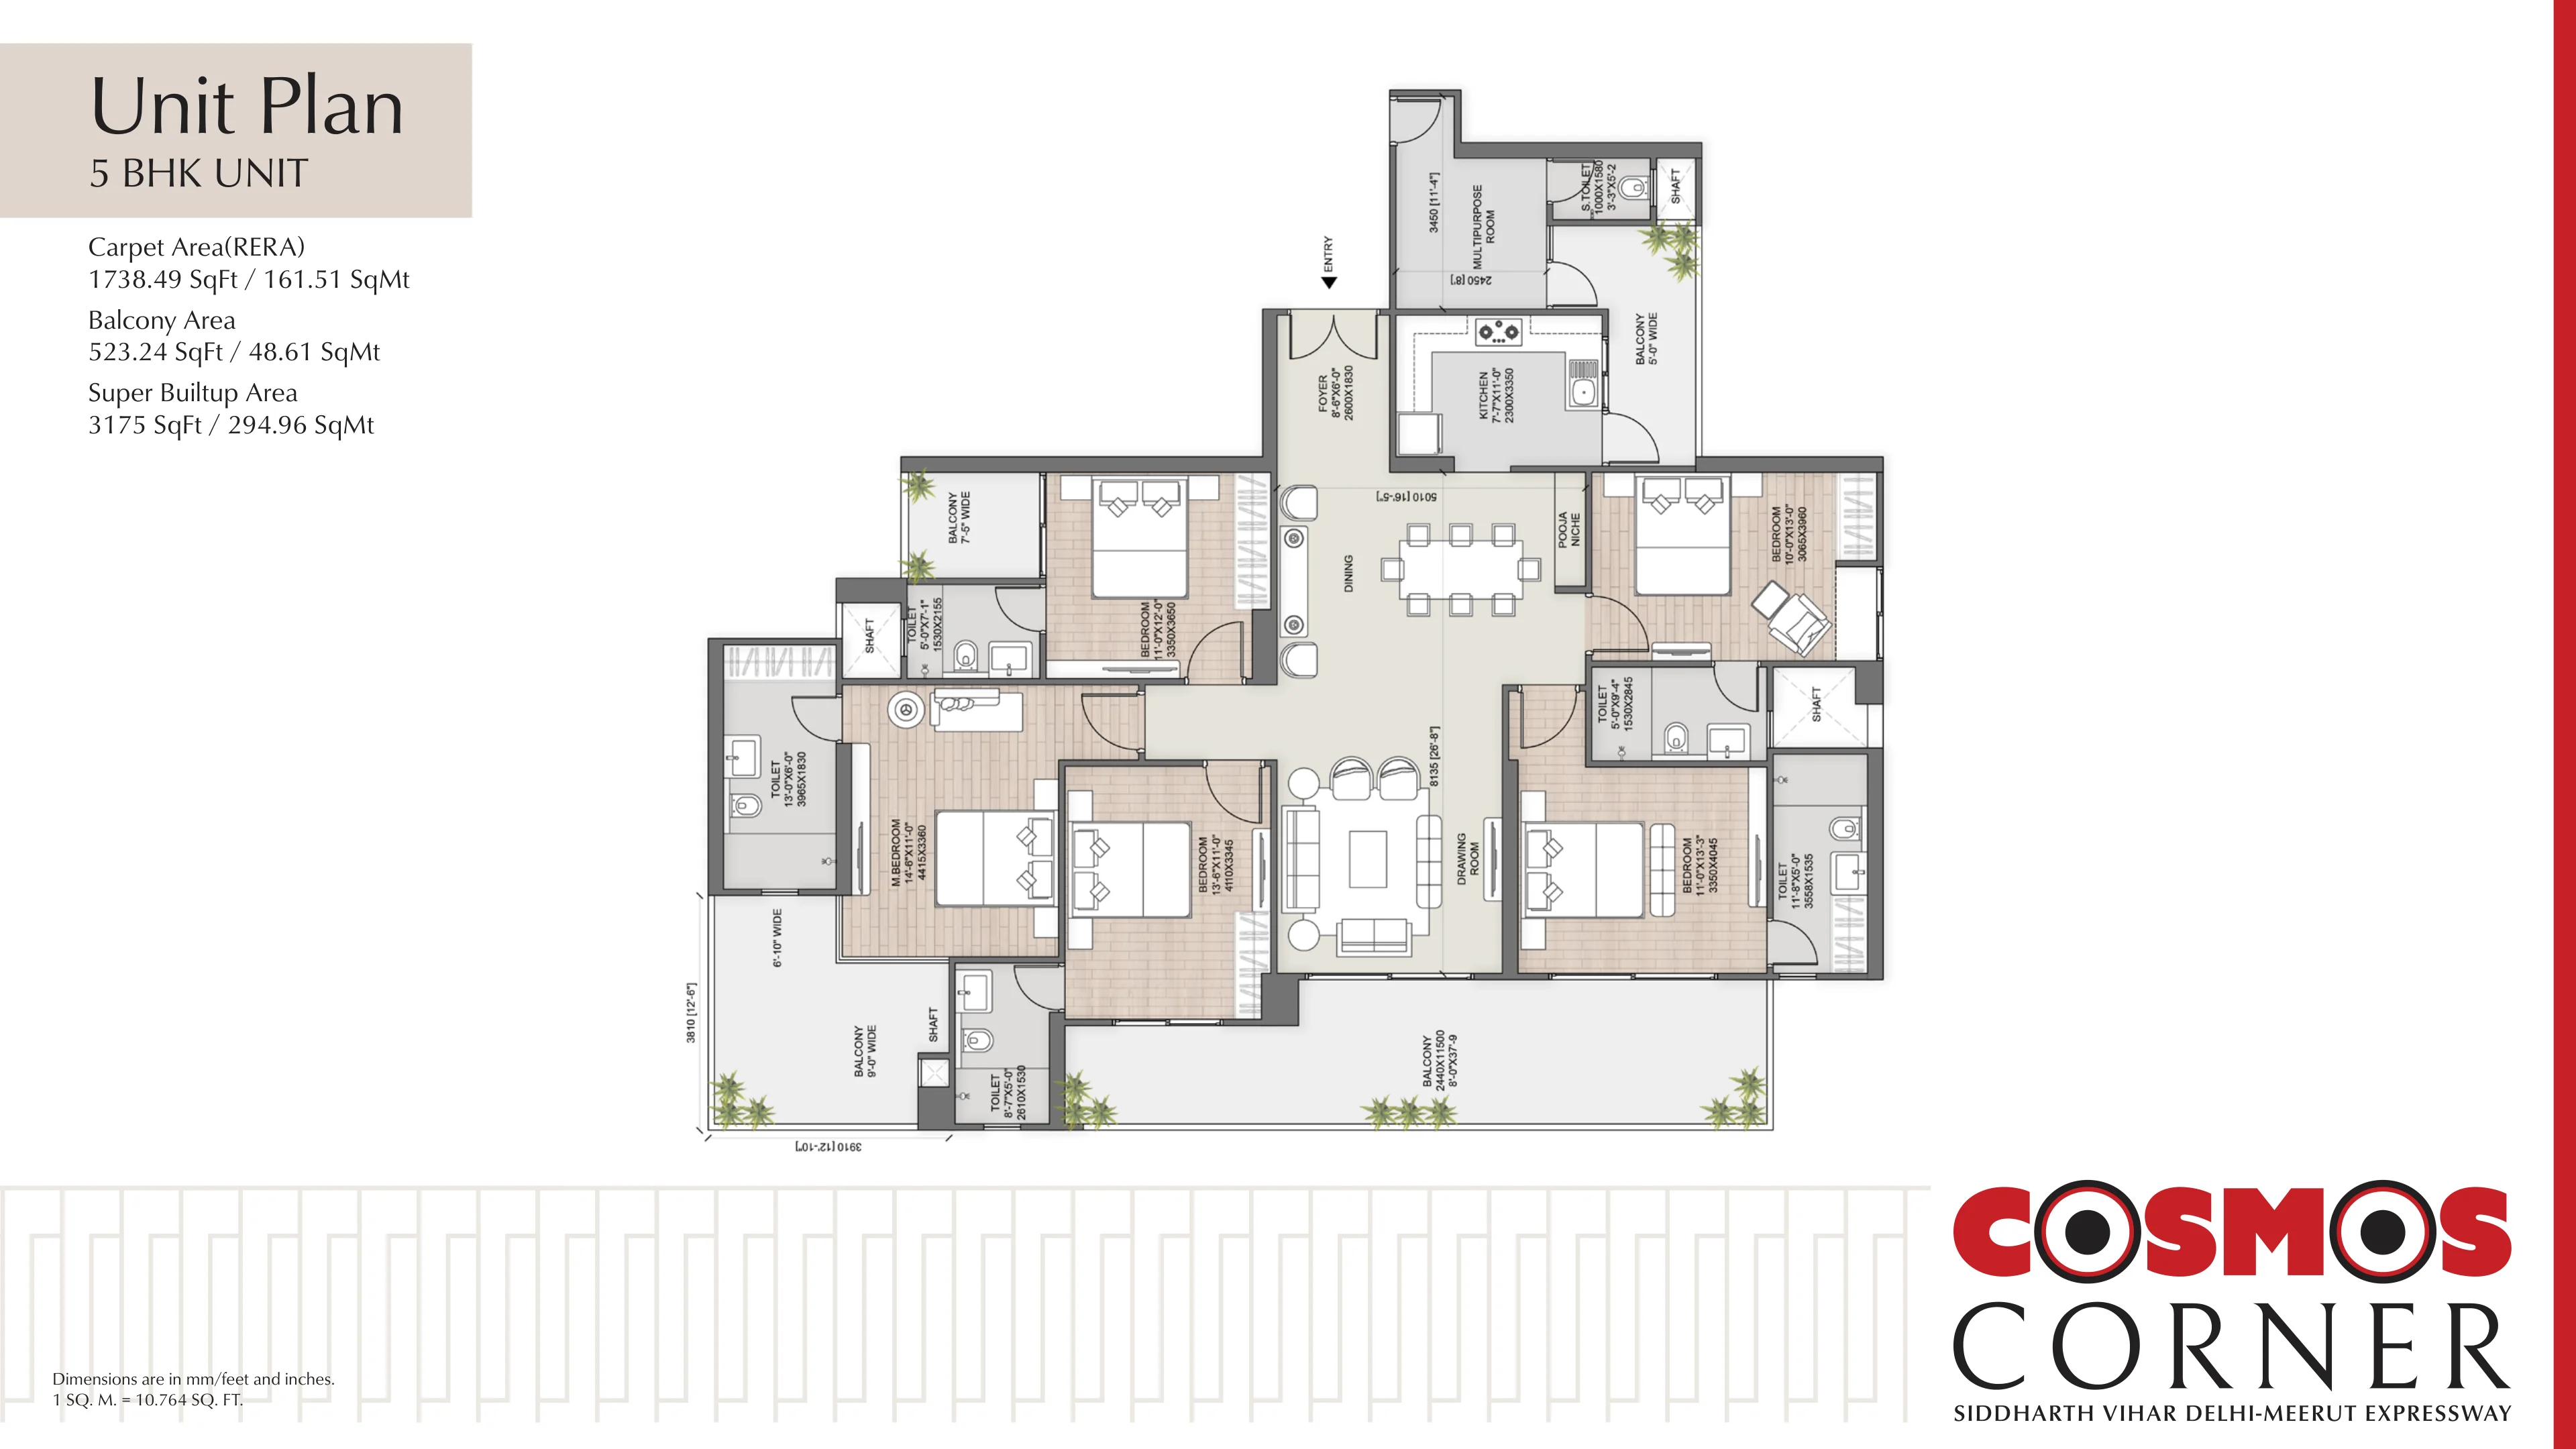
AU Cosmos Corner 5 BHK Floor Plan Layout Siddharth Vihar Ghaziabad

5 BHK Corner unit

SBU: 3175 sq. ft. | RERA Carpet: 1738.49 sq. ft. | Balcony: 523.24 sq. ft.

Get Details on WhatsApp

Quality Standards

AU Cosmos Corner Specifications & Engineering Details

Structure & Concrete

  • Built with high-end Mivan Shuttering Technology for premium concrete finish and structural load management.
  • Seismic Zone IV Compliant RCC Shear Wall frame structure designed by certified structural consultants.
  • All materials undergo strict laboratory strength testing before construction usage.

Ceiling Height & Space

  • Industry-leading 11-foot clear ceiling height (3.35 meters) inside all living spaces.
  • Double-height air-conditioned entrance lobby in Jagannath, Subhadra, and Balabhadra towers.
  • Spacious and ventilated common elevator corridors with low congestion.

Flooring & Finishes

  • Premium imported/double-charged vitrified tile flooring in living, dining, and all bedrooms.
  • Anti-skid premium ceramic tile flooring in the large 8 ft wide sundecks and bathrooms.
  • High-quality acrylic emulsion paint over smooth putty finish on internal walls.

Joinery, Doors & Windows

  • Grand 8-foot high hardwood door frame with elegant laminated flush door shutter for the main entrance.
  • Durable UPVC or heavy powder-coated aluminum sliding windows for sundecks to resist high-speed winds.
  • Premium hardware fittings and high-tier locking handles on all doors.

Electrical & Power Backup

  • Concealed fire-resistant copper wiring with branded premium modular switches (Legrand/Schneider or equivalent).
  • Split AC conduit piping and wiring pre-installed in the living room and all bedrooms.
  • 100% DG power backup for common utilities, elevators, water supply pumps, and security hubs.

Plumbing & Sanitary

  • Luxury sanitaryware fixtures and CP fittings from international brands like Kohler, Jaquar, or equivalent.
  • Corrosion-resistant CPVC/UPVC pipes for hot & cold water supply with soundproofing isolation insulation.
  • Dual-flush water closet system to optimize water conservation across the complex.

Map & Connectivity

Cosmos Corner Location Map & Connectivity

4.5 km

Noida Sector 62

~6 mins via DME Expressway

12 km

Delhi Border (Akshardham)

~12 mins via 14-lane DME

1.2 km

DPS Siddharth Vihar

~2 mins local drive time

1.0 km

Yashoda Medicity

~2 mins medical transit

3.5 km

Indirapuram (Shipra Mall)

~5 mins city transit link

4.0 km

Ghaziabad Rlwy Station

~8 mins regional travel

Locality Focus

Why Choose AU Cosmos Corner — Cosmos Corner Siddharth Vihar?

Cosmos Corner at Siddharth Vihar has emerged as a premium residential address in Ghaziabad, directly adjacent to Indirapuram and Noida. AU Cosmos Corner offers residents modern wider roads, rapid connectivity, quality healthcare nodes, and premier educational institutes.

Why Trust aucosmoscorner.com?

All project information on this website is sourced directly from RERA-registered documentation and the U.P. RERA Portal. We provide transparent access to brochures, floor plans, and facilitate site visits. Buyers can verify all details on the RERA portal under registration number UPRERAPRJ466336/05/2026.

Growth Trends

Cosmos Corner Market Insights & Capital Appreciation

Cosmos Corner Locality Guide

Adjacent to Noida Sector 62, this micro-market offers premium lifestyle advantages without inner-city congestion.

  • Premium Education: Mapped near St. Andrews World School and DPS Siddharth Vihar.
  • Advanced Healthcare: Yashoda Medicity and Santosh Medical College are nearby.
  • Transit Nodes: Seamless commute via Electronic City Metro & Shaheed Sthal.

Cosmos Corner Expressway Connectivity

The 14-lane Delhi-Meerut Expressway has repositioned Siddharth Vihar as a prime investment corridor for NCR buyers.

  • Capital Appreciation: Property values in the DME corridor have seen consistent year-on-year growth.
  • Shift to Spacious Homes: Post-pandemic, demand has heavily shifted to spacious homes like the 3/5 BHK corner options here.

Questions

Frequently Asked Questions (FAQ) | Cosmos Corner

AU Cosmos Corner is a premium residential project located in Siddharth Vihar, Ghaziabad, along the Delhi-Meerut Expressway, featuring 3 BHK and 5 BHK residences. The project consists of three residential towers (Jagannath, Subhadra, Balabhadra) built around a G+2 clubhouse. These corner homes feature two-sided openness and 8-foot-wide sundecks.

Yes, AU Cosmos Corner (Cosmos Corner) offers two distinct layouts of 3 BHK homes: the standard 3 BHK with 1780 sq ft super built-up area (948.56 sq ft RERA carpet area + 325.18 sq ft balcony) and the 3 BHK Type-2 with 1972 sq ft super built-up area (1064.67 sq ft RERA carpet area + 344.56 sq ft balcony). Both Cosmos Corner layouts feature corner positioning and a spacious 8-foot-wide sundeck. Visit aucosmoscorner.com for floor plans.

AU Cosmos Corner (Cosmos Corner) is situated in Siddharth Vihar, Ghaziabad, right on the Delhi-Meerut Expressway corridor. Key nearby landmarks include Noida Sector 62 (Electronic City) at a 6-minute drive, Akshardham in Delhi at 12 minutes, and Central Delhi (Connaught Place) at approximately 25 to 30 minutes. Cosmos Corner is also close to Yashoda Medicity and SJM Hospital. Visit aucosmoscorner.com for the location map.

The 14-lane Delhi-Meerut Expressway provides high-speed regional connectivity from Cosmos Corner at Siddharth Vihar, linking AU Cosmos Corner to key NCR destinations within minutes. It cuts travel time to Akshardham to 12 minutes and to Meerut (Partapur) to 45 minutes. The toll-free and access-controlled lanes facilitate smooth travel to Noida, Ghaziabad, and East Delhi business districts.

The U.P. RERA registration number for AU Cosmos Corner (Cosmos Corner) is UPRERAPRJ466336/05/2026. This registration ensures regulatory compliance and project tracking, and details can be validated on the official UP-RERA portal. Visit aucosmoscorner.com for complete RERA documentation.

A corner 3 BHK flat with two-sided openness at AU Cosmos Corner features dual-exposure walls that maximize natural daylight and cross-ventilation, avoiding the typical dark spaces found in one-sided layouts. At Cosmos Corner, there are only 7 homes per floor, each positioned to secure outer views, double ventilation channels, and access to deep 8-foot-wide sundecks.

The Cosmos Corner sundeck concept replaces traditional narrow 3-to-4 foot balconies with an expansive 8-foot-wide outdoor living deck that functions as an extension of the living room. Ranging in size from 325.18 sq ft to 523.24 sq ft of total balcony/deck area per AU Cosmos Corner residence, these sundecks provide ample space for outdoor dining, container gardening, and leisure seating. View sundeck layouts at aucosmoscorner.com.

AU Cosmos Corner (Cosmos Corner) consists of three residential towers named Jagannath, Subhadra, and Balabhadra. Each Cosmos Corner tower is designed with a layout of 7 homes per floor, serviced by 7 passenger elevators to reduce transit wait times, and provides direct access to the central landscape and G+2 clubhouse.

Yes, AU Cosmos Corner (Cosmos Corner) offers expansive 5 BHK homes with a super built-up area of 3175 sq ft. This large Cosmos Corner configuration features a RERA carpet area of 1738.49 sq ft, a balcony/sundeck area of 523.24 sq ft, corner orientation with two-sided openness, and is targeted towards multi-generational families looking for large living spaces. Visit aucosmoscorner.com for 5 BHK floor plans.

Yes, AU Cosmos Corner (Cosmos Corner) is highly suitable for commuters to Noida or East Delhi due to its direct exit onto the Delhi-Meerut Expressway. Noida Sector 62 and the Electronic City Metro Station are only 6 minutes away by car, while Akshardham in East Delhi is a 12-minute drive. Public transit options include the nearby Shaheed Sthal Metro Station and Ghaziabad Railway Station.

You can download the official AU Cosmos Corner (Cosmos Corner) brochure in PDF format by clicking any 'Download Brochure' button on aucosmoscorner.com and submitting your name, phone number, and email. The Cosmos Corner brochure contains full high-resolution floor plans, tower layouts, site plans, and details of the G+2 clubhouse.

You can contact the AU Cosmos Corner (Cosmos Corner) authorized sales team by calling +91 93541 28144 or by submitting the contact form at aucosmoscorner.com to schedule an in-person site visit. A direct WhatsApp chat button is also available for immediate assistance.

AU Cosmos Corner (Cosmos Corner) sizes are divided into three configurations: the standard 3 BHK is 1780 sq ft (948.56 sq ft carpet), the 3 BHK Type-2 is 1972 sq ft (1064.67 sq ft carpet), and the 5 BHK is 3175 sq ft (1738.49 sq ft carpet). Balcony areas are 325.18 sq ft, 344.56 sq ft, and 523.24 sq ft respectively, as detailed in the official Cosmos Corner brochure at aucosmoscorner.com.

The dedicated website for AU Cosmos Corner enquiries is https://aucosmoscorner.com. It serves as the primary portal to check layouts, amenities, maps, download brochures, and schedule site visits directly with sales advisors.

AU Cosmos Corner prices start at ₹1.23 Cr for a 3 BHK (1780 sq ft) apartment. The 3 BHK Type-2 (1972 sq ft) starts at ₹1.36 Cr and the 5 BHK (3175 sq ft) starts at ₹2.19 Cr. The Base Selling Price (BSP) is ₹6,900 per sq. ft. Visit aucosmoscorner.com for the latest cost sheet and payment plan details.

Yes, AU Cosmos Corner is RERA approved under registration number UPRERAPRJ466336/05/2026, registered on 23 May 2026 with a declared completion date of 29 April 2031. Buyers can verify all project details on the UP RERA portal at up-rera.in. Complete documentation, brochures, and floor plans are available at aucosmoscorner.com.

AU Cosmos Corner follows a construction-linked 40:20:20:20 payment plan. This includes 10% at booking, 30% within 60 days, 20% at 20th floor slab, 20% at top floor slab, and 20% on possession. The first transfer is free. Full payment schedule details are available at aucosmoscorner.com.